AR Plan 3D Tape Measure, Ruler
Last update -----
Скачать позже
Найти все материалы
Нужен мод
Нужен оригинал Пожаловаться
Overview Authors 0
Discussion 0
AR room measurement and floor planning
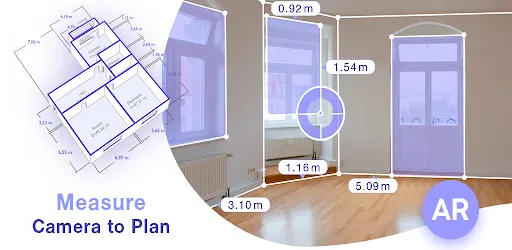
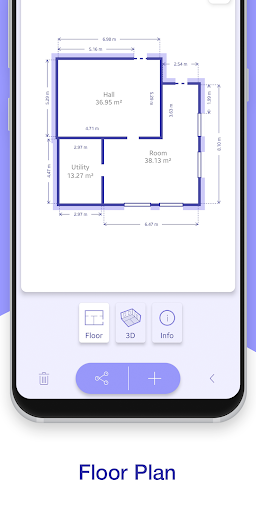
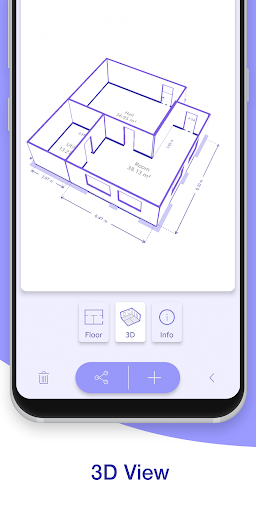
AR Floorplan 3D is an innovative measurement app that uses augmented reality and lidar scanner technology to simplify room measurement and floor plan creation. By overlaying a virtual tape measure on real-world surfaces through your device's camera, it makes the measurement process and 3D floor planning much faster and easier. You can sketch home layouts, draw blueprints, and build designs with accurate dimensions.
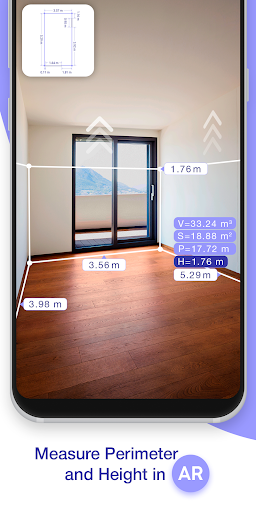
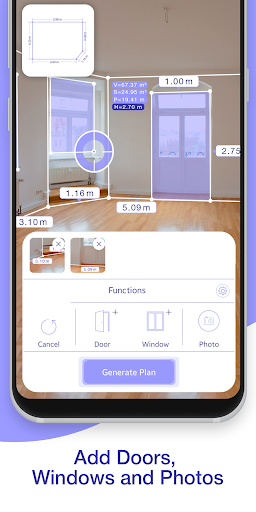
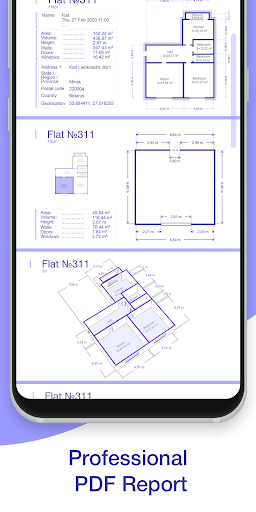
With AR Plan 3D, you can measure the perimeter and height of rooms in metric or imperial units, including centimeters, meters, millimeters, inches, feet, and yards. It also allows you to measure doors, windows, and house flooring. The lidar scanner and camera sensor automatically calculate perimeter, floor square footage, wall square footage, and other layout values, which is useful for estimating construction materials. The app includes a 3D floor planner to create floor plans and room sketches with all measured dimensions, as well as a classic floorplan creator for drawing house layouts and blueprints. A 2D side view floor planner lets you scan and create side view sketches with doors and windows. You can store and view floor plan measurements and saved blueprints in the Floor planner Archive, and share them via email, message, or social networks.
Our commitment to innovation extends to every feature. With the integration of Apple's advanced technology, the app offers a pro-level design experience accessible to all. Whether you're measuring for construction materials or planning a new house layout, the lidar scanner and AR capabilities make the process seamless. Sharing plans via email, social media, or message makes collaboration easy. In the ever-evolving world of home design, AR Plan 3D stands out as a beacon of innovation, transforming your design journey with each update.
Discover how easy it is to measure a room with your phone using AR Floorplan 3D. Use AR to create a floor plan, scan rooms with a lidar scanner, measure distance with the camera, draw 3D floor plan layouts, and create house plans for renovation or design projects. Instantly design home layouts, take automatic room measurements, and build floor plans from scans with precise dimensions. You can also measure height using an AR ruler, plan room design in 3D, and generate blueprints with lidar for architects and homeowners alike. Whether you need to measure walls and floor area, scan and visualize your home in 3D, or simply use your phone as a tape measure, AR Floorplan 3D is your all-in-one solution for quick, accurate, and innovative spatial measurement.
With AR Plan 3D, you can measure the perimeter and height of rooms in metric or imperial units, including centimeters, meters, millimeters, inches, feet, and yards. It also allows you to measure doors, windows, and house flooring. The lidar scanner and camera sensor automatically calculate perimeter, floor square footage, wall square footage, and other layout values, which is useful for estimating construction materials. The app includes a 3D floor planner to create floor plans and room sketches with all measured dimensions, as well as a classic floorplan creator for drawing house layouts and blueprints. A 2D side view floor planner lets you scan and create side view sketches with doors and windows. You can store and view floor plan measurements and saved blueprints in the Floor planner Archive, and share them via email, message, or social networks.
Our commitment to innovation extends to every feature. With the integration of Apple's advanced technology, the app offers a pro-level design experience accessible to all. Whether you're measuring for construction materials or planning a new house layout, the lidar scanner and AR capabilities make the process seamless. Sharing plans via email, social media, or message makes collaboration easy. In the ever-evolving world of home design, AR Plan 3D stands out as a beacon of innovation, transforming your design journey with each update.
Discover how easy it is to measure a room with your phone using AR Floorplan 3D. Use AR to create a floor plan, scan rooms with a lidar scanner, measure distance with the camera, draw 3D floor plan layouts, and create house plans for renovation or design projects. Instantly design home layouts, take automatic room measurements, and build floor plans from scans with precise dimensions. You can also measure height using an AR ruler, plan room design in 3D, and generate blueprints with lidar for architects and homeowners alike. Whether you need to measure walls and floor area, scan and visualize your home in 3D, or simply use your phone as a tape measure, AR Floorplan 3D is your all-in-one solution for quick, accurate, and innovative spatial measurement.
Screenshots
Download AR Plan 3D Tape Measure, Ruler
No builds here yet
No builds yet. Upload yours first and earn from every download — it's easier than you think.

PRO Modder
Bubalex88
174
Builds
17
Subscribers
6
Level

PRO webdev
Shaman[Dev]
76
Builds
9
Subscribers
3
Level

PRO Modder
SliderEXE
18
Builds
0
Subscribers
1
Level
PRO Modder
A.F
4
Builds
0
Subscribers
0
Level

User
Kgg
2
Builds
0
Subscribers
0
Level
User
user_908973
2
Builds
0
Subscribers
0
Level
User
Shiro & K
2
Builds
0
Subscribers
0
Level

Modder
XaView
1
Builds
0
Subscribers
0
Level
User
CUREseDkiD
0
Builds
0
Subscribers
0
Level
{%lang-empty-page%}
{%lang-empty-page-text%}
{%lang-empty-page-text-2%}
Tech info
Updated
-----
Version
5.0.5 (3579)
CPU
Minimum Android version
32
Size
46.11 MB
OpenGL
----
Downloads
13.41 K
Developer
Grymala apps
Views today
7